FloorAI
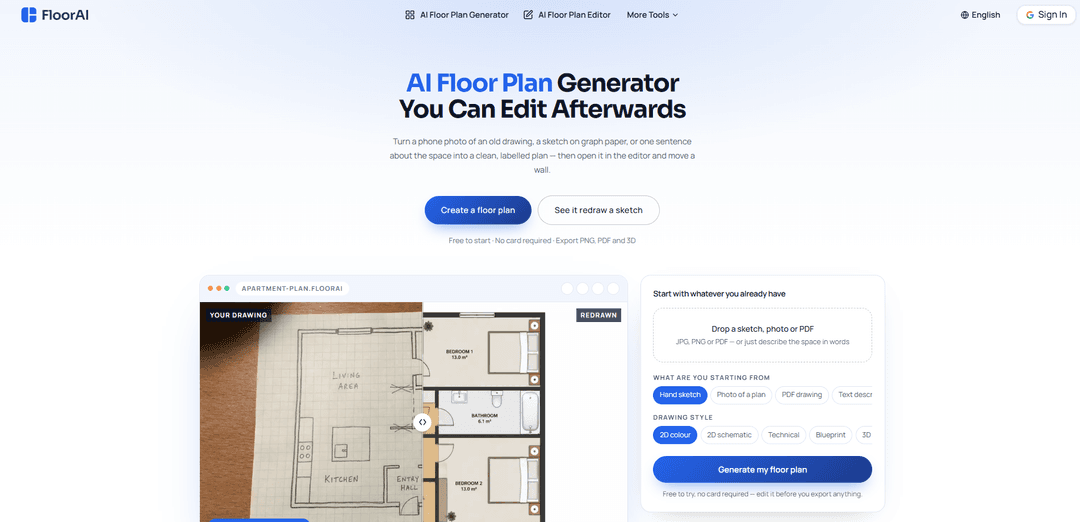
FloorAI is an AI floor plan generator that redraws sketches, photos, and PDFs into clean, labelled 2D/3D floor plans in about a minute—and then lets you precisely edit walls, rooms, labels, and furniture in a built-in editor.
https://www.floorai.ai/?utm_source=aipure
Product Information
Updated:Aug 18, 2026
What is FloorAI
FloorAI is a browser-based AI tool designed to turn the floor plan materials people already have—hand sketches, phone photos of old drawings, scanned plans, PDFs, or even a text description—into professional, easy-to-read floor plans. Instead of assuming you start from a blank canvas, it focuses on accurately redrawing your existing layout into a clean, consistent plan with proper wall lines, door swings, room names, and area labels. After generating, FloorAI keeps the layout editable, so you can correct details and export the plan in multiple visual styles suited to listings, presentations, or trade use.
Key Features of FloorAI
FloorAI is an AI floor plan generator that turns existing starting materials—hand sketches, phone photos of old plans, scans, PDFs, or even a text description—into clean, labeled floor plans in about a minute, then lets you refine the result in a built-in editor. It focuses on “redrawing your layout” (so walls, doors, and room positions stay checkable against the source) and supports multiple export-ready drawing styles (e.g., color 2D, technical, blueprint, and 3D isometric) from the same underlying layout. It also supports comparing alternate layouts side-by-side and exporting for common real-estate, presentation, and downstream design workflows.
Multi-input plan generation: Start from what you already have: upload a sketch, a phone photo, a scan, or a PDF, or simply describe the space in text to generate a clean plan.
Layout-preserving redraw (checkable output): Redraws your existing layout rather than inventing a new one, helping ensure doors, walls, and rooms remain where you drew them so the result is easier to verify.
Built-in editable floor plan editor: After generation, edit without “re-rolling”: drag walls/openings to real dimensions, rename rooms, correct areas, and add/move/rotate furniture room-by-room.
Automatic cleanup for messy sources: Handles real-world inputs like angled phone photos and imperfect drawings by correcting skew/page curl and producing uniform walls, door swings, clean typography, and room labels/areas.
Multiple drawing styles from one layout: Generate or re-export different visual styles—color 2D with furniture, technical (poché walls), blueprint, and 3D isometric cutaways—while keeping walls aligned across outputs.
Comparison + export options: Create and compare alternative arrangements side-by-side at the same scale, and export deliverables such as PNG/PDF and 3D GLB (and DXF export is referenced in user feedback).
Use Cases of FloorAI
Real estate listing production: Agents can convert whatever the seller provides (old plans, photos, sketches) into clean, portal-ready floor plans for listings and brochures the same day.
Home renovation layout testing: Homeowners can generate multiple layout options (e.g., open-plan vs. keeping walls), compare them, and fine-tune dimensions in the editor before getting builder quotes.
Interior design concepting: Small studios can produce several credible layout options quickly for early client meetings, then iterate by editing walls, labels, and furniture without starting in CAD.
Property photography upsell: Photographers can add floor plans as an add-on service by generating and lightly editing plans on-site or soon after, reducing reliance on outsourced drafting.
Short-let / hospitality listings: Hosts can include clear 2D/3D plans in listings to reduce guest confusion about room sizes and layouts (e.g., whether a second bedroom is a real room).
Drafting and early-stage development workflows: Freelance draughtsmen and small developers can use the AI pass as a fast starting point, then refine details and export formats for downstream engineering or documentation.
Pros
Editable after generation: Built-in editor enables precise corrections (walls, labels, areas, furniture) without regenerating everything.
Works from real-world inputs: Accepts sketches, photos, scans, and PDFs and auto-corrects common capture issues like skew.
Multiple output styles: Produces different presentation/technical styles (including 3D isometric) from the same consistent layout.
Cons
May still require manual verification and tweaks: The product emphasizes being “checkable,” implying users should validate dimensions/placements and adjust as needed.
Format/access requirements may vary by workflow: Some exports (e.g., GLB/DXF) are referenced, but exact availability and limitations can depend on plan level or specific use.
How to Use FloorAI
1) Choose your starting point: Decide what you’ll begin with: (a) a hand sketch, (b) a phone photo of an existing plan, (c) a scan/PDF drawing, or (d) a text description of the space. FloorAI is designed to accept all four, as long as it’s legible to a person.
2) Start a new plan in FloorAI (browser-based): Open FloorAI in your web browser (no software install). Begin a new project and select the input method that matches your starting point (upload an image/PDF or enter a text description).
3) Upload your sketch/photo/PDF (if using an existing drawing): Upload the file as-is—FloorAI is intended to handle real-world inputs like angled phone photos, older survey drawings, and untidy sketches. It can automatically correct issues like skew and page curl.
4) Or type a plain-English description (if starting from text): Enter what the space contains (rooms and key requirements). The generator is meant to work from simple descriptions without CAD terminology.
5) Pick an output style for the first generation: Choose the drawing style you need up front (you can export other styles later from the same layout): 2D colour (listings/social), Technical (trades/quotes), Blueprint (presentation look), or 3D isometric (easy for non-technical viewers).
6) Generate the floor plan: Run the generation. FloorAI returns a clean, labelled plan with uniform walls, door swings, room names, and room areas in the selected style.
7) Verify it matches your source layout: Check that FloorAI redrew your layout (not a generic one): confirm key relationships like the kitchen location, wall positions, and door openings align with your original drawing/photo.
8) Open the built-in editor (the ‘nearly right’ step): Open the generated plan in FloorAI’s editor to refine details directly instead of rewriting prompts or regenerating everything.
9) Edit geometry to real dimensions: Drag walls and openings to adjust lengths and proportions. Use the editor to correct any guessed dimensions so the plan reflects the real space or your intended renovation layout.
10) Fix room labels and areas: Rename rooms and correct room areas where needed. The generator provides initial labels/areas, and the editor lets you make them accurate and consistent.
11) Add, move, and rotate furniture (optional): If you’re producing a buyer-friendly or listing-ready plan, place furniture room-by-room to improve readability and help viewers understand scale and use.
12) Create and compare alternatives (for renovations/layout decisions): Generate alternative arrangements for the same footprint (e.g., keep a wall vs. knock-through). Compare plans side by side at the same scale before requesting builder quotes.
13) Keep multi-floor layouts consistent (if applicable): If you have multiple floors, generate an upper floor that matches the one below (e.g., keep the stair core aligned) and review alignment before exporting.
14) Export in the format and style you need: Export the finished plan in your required style(s). FloorAI supports exporting multiple visual styles from the same edited layout, and offers PNG/PDF exports; 3D exports can include GLB for a rotatable model.
15) Re-export other styles without regenerating: After editing once, export additional styles (2D colour, Technical, Blueprint, 3D isometric) from the same underlying layout so walls and geometry line up consistently across outputs.
16) Share for feedback or coordination: Share the plan (or a comparison of alternatives) with clients, family, teammates, or contractors to confirm decisions before committing to construction or listing materials.
FloorAI FAQs
FloorAI is an AI floor plan generator that can turn a sketch/photo/PDF or a text description into a clean, labelled 2D floor plan, and can also produce 3D outputs (including downloadable GLB models). It’s browser-based and includes a built-in editor for refining the result.
Popular Articles

Vosko AI: Localize and Dub Videos for Global Audiences
Oct 15, 2026

Atoms: A Multi-Agent AI Platform That Transforms Ideas into Launch-Ready Products
Oct 13, 2026

Nano Banana SBTI: What It Is, How It Works, and How to Use It in 2026
Apr 15, 2026

Atoms Review — The AI Product Builder Redefining Digital Creation in 2026
Apr 10, 2026
Latest AI Tools Similar to FloorAI
Poster Generator
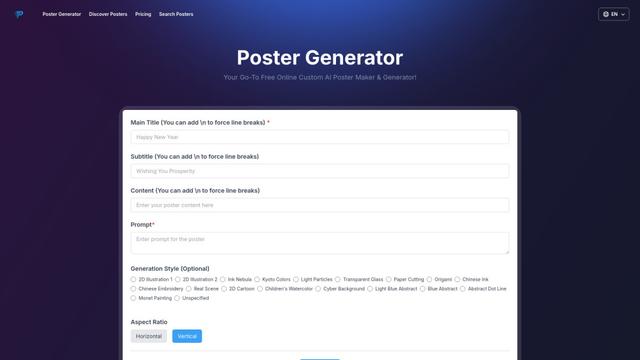
An AI-powered online poster maker that enables users to effortlessly create stunning custom posters through templates, AI generation, and drag-and-drop editing tools without requiring design skills.
Sketcho
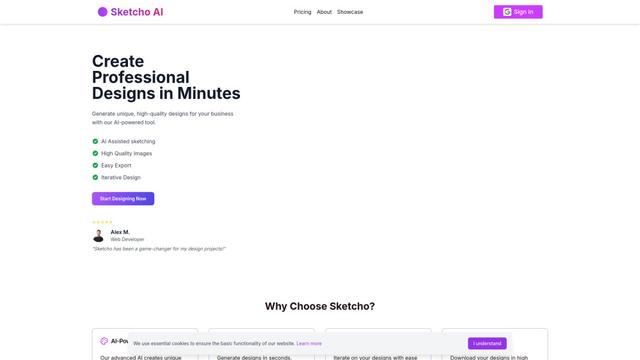
Sketcho is an AI-powered design tool that transforms sketches and ideas into high-quality professional designs through an intuitive interface.

Palette Hunt
Palette Hunt is an AI-powered color analysis tool that helps users discover their perfect color palettes through personalized analysis and AI-generated fashion models.

LogoGeneratorAI
LogoGeneratorAI is an advanced AI-powered logo creation tool that generates unique, professional SVG logos with customizable features like color schemes, image cropping, and background removal.
Popular AI Tools Like FloorAI
Canva AI
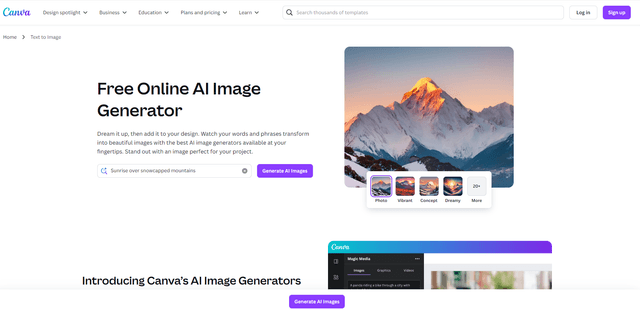
Canva AI is an advanced suite of AI-powered design tools integrated into Canva's platform, offering features like text-to-image generation, background removal, and content creation assistance to streamline the design process.
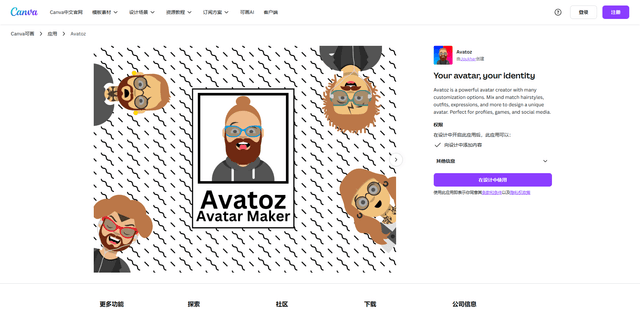
Avatoz
Avatoz is a powerful avatar creator app for Canva that allows users to design unique, customized avatars with extensive options for hairstyles, outfits, expressions and more.
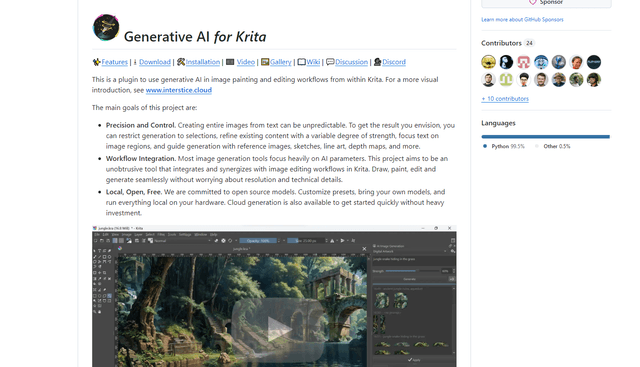
Krita
Krita is a free and open-source digital painting and illustration software that offers a wide range of professional-grade tools for artists and designers.
Adobe
Adobe is a leading software company that provides creative, marketing, and document management solutions through innovative applications and services.