Floor Plan Maker
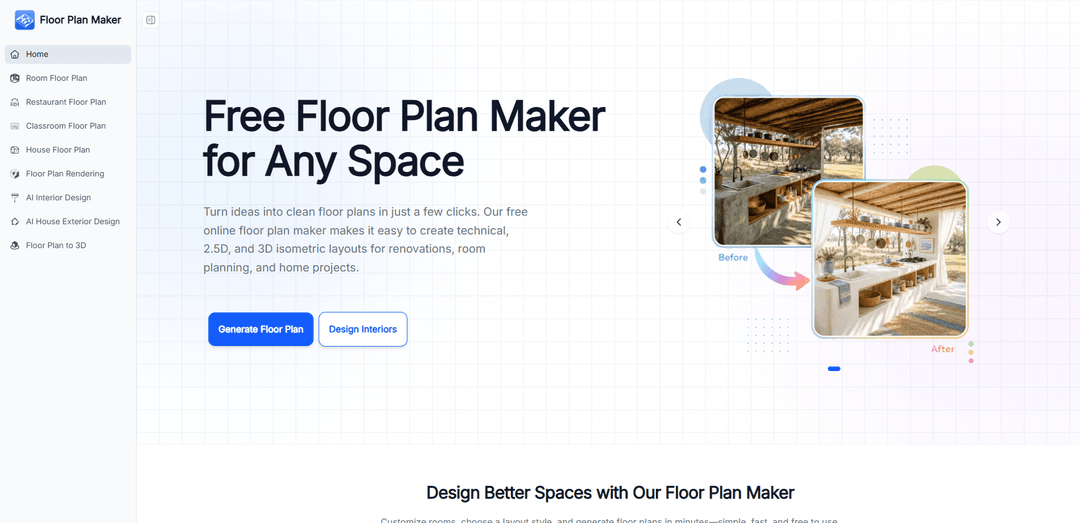
Floor Plan Maker is an AI-powered platform designed to make space planning, visualization, and interior exploration faster and easier for everyone. Whether you are planning a new home, redesigning a room, testing layout ideas, or simply looking for inspiration, our tools help you bring ideas to life visually—without needing professional design skills.
https://floorplanmaker.ai/?utm_source=aipure
Product Information
Updated:Jun 23, 2026
What is Floor Plan Maker
Floor Plan Maker is an online AI-powered floor planning platform designed to help homeowners, creators, and professionals quickly create practical layouts for real planning needs such as renovations, compact living, and client presentations. Instead of manually drafting in complex design software, you choose your room requirements (e.g., bedrooms, bathrooms, kitchen, living areas), set the overall space size, and generate a clear floor plan that you can refine and compare. It’s built to be fast and beginner-friendly while still producing polished visuals suitable for sharing in discussions, listings, or early-stage design decisions.
Key Features of Floor Plan Maker
Floor Plan Maker is an online, AI-powered floor plan generator that lets users create practical layouts quickly without manual drafting or design expertise. You set room preferences (e.g., bedrooms, bathrooms, kitchens) and overall space size, choose an output style (Technical, 2.5D, or 3D Isometric), then generate and refine multiple layout options to compare ideas for planning, remodeling, or presentation. It’s browser-based, fast, beginner-friendly, and positioned as free for personal use with clean exports and no watermark.
AI floor plan generation in seconds: Automatically produces floor plan layouts from simple inputs, reducing the need for manual drawing and speeding up early-stage planning.
Flexible room setup: Configure key spaces such as bedrooms, bathrooms, kitchens, dining areas, and living rooms to match different home layouts and requirements.
Multiple output styles (Technical, 2.5D, 3D Isometric): Generate different representations depending on your goal—technical planning, quick visual exploration, or presentation-ready views.
Adjustable space size with unit support: Set gross area and fine-tune dimensions using metric or imperial units to better align layouts with real-world constraints.
Compare and refine layout options: Iterate quickly by generating multiple variations and reviewing side-by-side to improve flow, room placement, and usability.
No-signup, web-based workflow: Use instantly online without downloads or setup, designed for beginners as well as professionals needing quick drafts.
Use Cases of Floor Plan Maker
Home renovation planning: Test remodeling ideas (e.g., kitchen reconfiguration, adding a bathroom, resizing rooms) before construction to reduce costly changes.
Small-space optimization: Explore layouts for studios and compact homes to maximize functionality, storage potential, and comfort per square meter/foot.
Real estate listings and marketing: Create clear technical or isometric visuals for listings, brochures, and client walkthroughs to help buyers understand space utilization.
Early client concepting for property professionals: Quickly produce draft layouts and multiple options for consultations, speeding up communication before detailed architectural work.
Interior layout exploration before moving furniture: Generate alternative room setups to compare circulation and usability, supporting better decisions for everyday living.
Pros
Fast AI-driven generation and iteration compared to manual drafting
Multiple view styles (Technical, 2.5D, 3D Isometric) for planning and presentations
Beginner-friendly and web-based with no signup required
Free for personal use with clean exports and no watermark (per site messaging)
Cons
Best suited for early planning and layout exploration; construction-ready plans may still require professional verification
AI-generated layouts may need refinement to match exact site constraints, structural requirements, or local codes
Feature depth may be lighter than full professional CAD/BIM tools for detailed documentation
How to Use Floor Plan Maker
1. Open Floor Plan Maker: Go to https://floorplanmaker.ai/ and open the Playground (e.g., click “Make Floor Plans Free” or any call-to-action that leads to “#playground”).
2. Set your room preferences: Choose the rooms you want in the layout (e.g., bedrooms, bathrooms, kitchen, dining area, living areas) and set your total space size based on your project needs.
3. Choose a floor plan style: Select the output style you want: Technical (clean planning view), 2.5D (more visual depth), or 3D Isometric (presentation-friendly).
4. Generate the floor plan: Run the AI generation to create a layout in seconds based on your selected rooms, size, and style.
5. Refine and customize the layout: Adjust the room setup and fine-tune dimensions as needed. You can iterate by changing room counts, resizing, and regenerating to improve flow and practicality.
6. Compare layout options: Generate multiple variations and compare them side by side to evaluate different room arrangements before deciding on a direction.
7. Use the right view for your goal: Use Technical for planning, 2.5D for quick visualization, and 3D Isometric for client presentations, listings, or clearer communication.
Floor Plan Maker FAQs
Floor Plan Maker is an online AI tool that helps you generate and customize practical floor plans quickly. It can produce Technical, 2.5D, and 3D isometric layouts for planning, inspiration, or presentations.
Popular Articles

Vosko AI: Localize and Dub Videos for Global Audiences
Oct 15, 2026

Atoms: A Multi-Agent AI Platform That Transforms Ideas into Launch-Ready Products
Oct 13, 2026

Nano Banana SBTI: What It Is, How It Works, and How to Use It in 2026
Apr 15, 2026

Atoms Review — The AI Product Builder Redefining Digital Creation in 2026
Apr 10, 2026
Latest AI Tools Similar to Floor Plan Maker

Rendair
Rendair is an all-in-one AI-powered architectural rendering platform that offers quick, high-quality visualizations through both AI tools and professional 3D artists for architects, designers, and real estate professionals.

Triorama AI
Triorama AI is an AI-powered 3D product configurator platform that enables eCommerce businesses to offer real-time product personalization and visualization capabilities to their customers.

AiHouse
AiHouse is an AI-powered 3D interior design and manufacturing software that streamlines the entire process from design to production.
Kanai
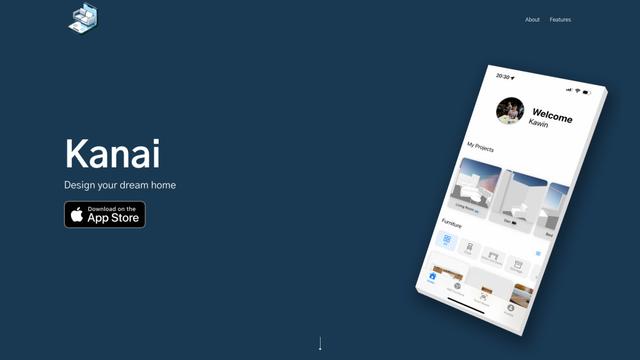
Kanai is an AI-powered 3D interior design platform that allows users to generate furniture models, visualize spaces, and collaborate on design ideas using natural language.
Popular AI Tools Like Floor Plan Maker
Planner 5D
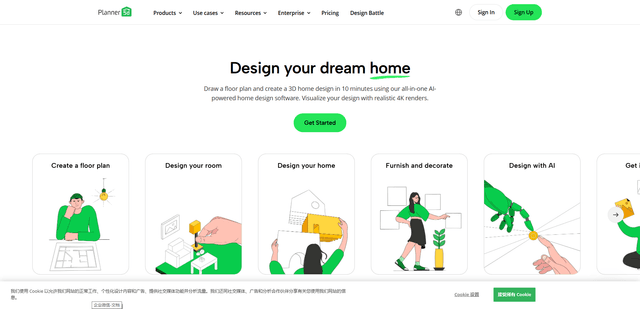
Planner 5D is an AI-powered home design software that allows users to create detailed 2D and 3D floor plans, furnish spaces, and visualize designs through realistic 4K renders with an extensive catalog of over 8,000 items.
Coohom
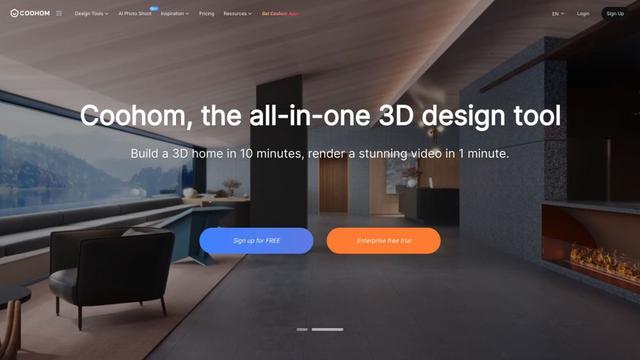
Coohom is an all-in-one 3D design and visualization platform that allows users to create floor plans, render photorealistic images, and design interiors in minutes.

RoomGPT
RoomGPT is an AI-powered interior design tool that allows users to instantly transform and visualize their spaces by uploading a photo and selecting design themes.
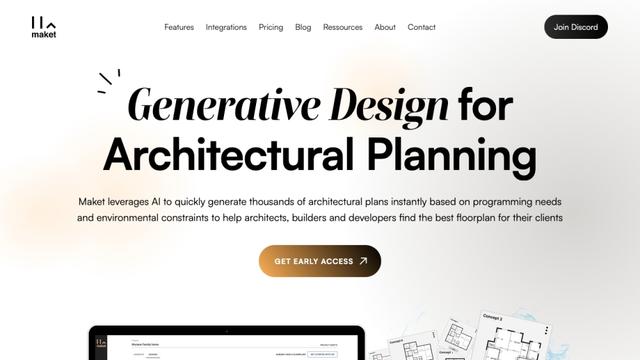
Maket
Maket is an AI-powered generative design software that enables architects, builders, and developers to instantly create thousands of customized architectural plans and 3D visualizations based on project constraints.