ArchVizr
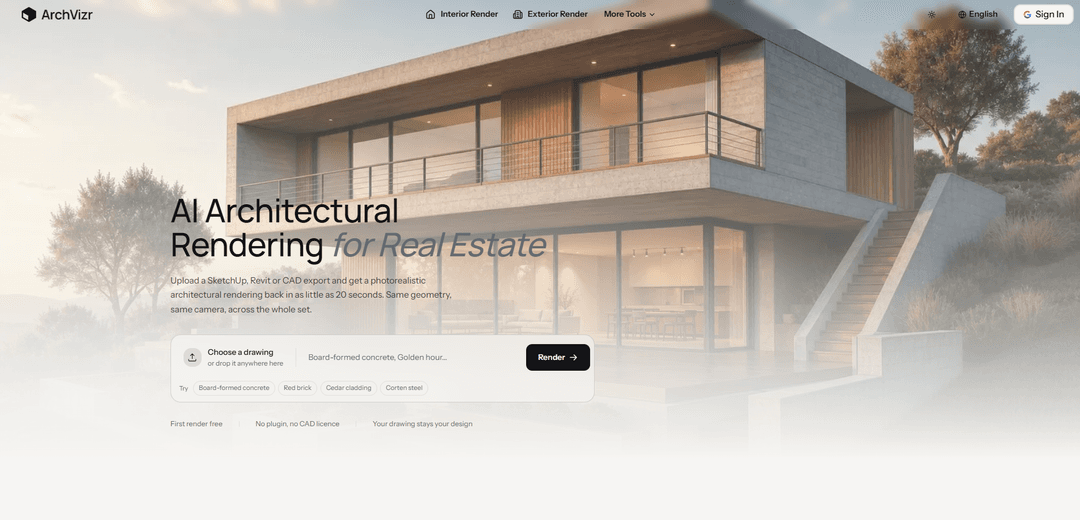
ArchVizr is an AI architectural rendering web tool that turns SketchUp/Revit/CAD exports or simple line/massing views into photorealistic render sets in as little as ~20 seconds, preserving the same geometry and camera across multiple frames.
https://www.archvizr.com/?utm_source=aipure
Product Information
Updated:Aug 18, 2026
What is ArchVizr
ArchVizr is a browser-based AI rendering platform built for architects, designers, and developers who need fast, consistent architectural visualizations without installing plugins or maintaining a full rendering pipeline. Instead of generating a single “hero” image, it focuses on producing a coherent set of images for client meetings, planning submissions, marketing decks, or competition boards. You upload an export or screenshot of the view you already have (e.g., SketchUp hidden-line, Revit elevation, Rhino screenshot, or even a sketch), and ArchVizr returns photoreal renders that keep your original framing and design intent—helping teams communicate materials, atmosphere, and context early and quickly.
Key Features of ArchVizr
ArchVizr is an AI architectural rendering web tool that turns your existing drawings or model exports (e.g., SketchUp, Revit, CAD, Rhino screenshots, hidden-line/massing views) into photorealistic renders quickly—often in ~20 seconds in fast mode—while preserving the original geometry and camera framing. It’s designed to produce a consistent set of images from a single upload (not just one “hero” shot), with controls for materials, lighting/time-of-day, and optional style transfer from reference images, all without requiring plugins or a CAD license and offering a first render free.
Fast photoreal renders from existing exports: Upload a SketchUp/Revit/CAD export or even a hidden-line/screenshot view and get a photoreal render back quickly (fast mode can be ~20 seconds; best mode takes longer for more detail).
Geometry + camera preservation: Optimized to keep your design intact—massing, roofline, floor count, windows, and the original camera position/framing—adding materials and lighting rather than redesigning the building.
Consistent multi-frame “set” generation: Generates multiple views/frames from the same source drawing so a client meeting or submission can use several images that match in palette and design continuity.
Style transfer from reference images: Apply the look/palette of a reference photo or moodboard (including illustrative looks like watercolor) to keep a coherent visual identity across a whole project or board.
Lighting and time-of-day variants: Create different lighting scenarios (golden hour, overcast, blue hour, night) while keeping the same geometry; supports setting sun angle/season and turning interior lights on for evening views.
Site/landscape contextualization: Helps “place” the building on a believable site with landscaping, planting, paving, and neighboring context, with options like season and planting maturity per frame.
Use Cases of ArchVizr
Architect client presentations (multi-view decks): Produce 4–6 consistent frames (exterior/interior, different angles) from one model export to communicate design intent clearly in meetings without reworking the model.
Planning/permit and stakeholder visuals: Generate alternate lighting/site-context versions (e.g., overcast daytime for planning review) to make proposals easier to evaluate and more convincing.
Real-estate/off-plan marketing: Create brochure-ready hero images and supporting views early—when a project may still be a massing or elevation—helping listings and pre-sales materials move faster.
Competition boards and concept storytelling: Use style transfer (e.g., moodboard-driven palettes or watercolor looks) to rapidly produce cohesive visuals suitable for competition submissions.
Freelance visualization base pass: Visualizers can use ArchVizr as a fast starting point for materials/lighting, then refine further in traditional pipelines—reducing setup time.
Interior designers needing exterior context: Quickly render street-facing elevations matched to an agreed interior palette, answering client questions about the building exterior without full exterior workflows.
Pros
Very fast turnaround for initial renders (fast mode can be ~20 seconds) with a first render free.
Preserves geometry and camera framing, reducing the risk of AI “redesigning” critical elements.
Optimized for consistent multi-image sets from a single upload, useful for real project deliverables.
No plugin required and positioned as not needing a CAD license to use.
Cons
Best-quality mode can take significantly longer (closer to minutes) than fast mode for higher detail.
Output quality and fidelity depend on the clarity/quality of the uploaded view (e.g., hidden-line screenshots vs. richer exports).
As a rendering-focused tool, it adds materials/light rather than providing full downstream control typical of dedicated DCC/render engines.
How to Use ArchVizr
1) Prepare the view you want to render: In your modeling/CAD tool, set up the exact camera angle (perspective or elevation) you want as the final image. ArchVizr is designed to keep the same camera/framing and preserve your geometry.
2) Export or capture your drawing/model view: Create an export or image of the view you already have—e.g., a SketchUp export, a Revit elevation, a CAD export, a Rhino screenshot, or a hidden-line/massing screenshot. You can also use a sketch on tracing paper.
3) Open ArchVizr and start a render: Go to https://www.archvizr.com/ and choose a workflow such as “Sketch to render” (the shortest route to a first image).
4) Upload your export/screenshot: Drag-and-drop (or select) the exported file or screenshot into ArchVizr. The platform uses your upload as structure (not inspiration) to generate a photoreal render.
5) Describe the materials and context (your brief): Enter a short description of what the building is made of and the desired conditions. Example: “Board-formed concrete, golden hour.” You can also specify season and time of day.
6) (Optional) Add a style reference image for palette transfer: If you want a consistent look, upload a reference photo or moodboard so the render takes its palette/material feel from it (e.g., brick tone, cedar, corten, watercolor competition-board style).
7) Choose lighting/time-of-day options per frame: Set the lighting scenario you need—golden hour, overcast, blue hour, night, etc. ArchVizr focuses on changing light/material feel without changing the building geometry; you can also enable interior lights for evening views.
8) (Optional) Add site/landscape intent: If you need the building placed on a convincing site, use the site/landscape rendering option and specify planting/ground treatment intent (including season and planting maturity) so the environment reads as real context rather than a floating model.
9) Generate the render (pick speed/quality): Run the render. “Fast mode” can return a first frame in about 20 seconds; “Best mode” can take closer to two minutes for more detail.
10) Review the output against your input drawing: Compare the returned photoreal render to your uploaded drawing to confirm the same geometry and camera are preserved (massing, floor count, roof line, window positions).
11) Create a consistent set of images from the same upload: Queue additional frames/views from the same drawing/upload to produce a coherent set (exterior/interior/site) that maintains a consistent palette and overall look across the project.
12) Download and use the final images: Download the rendered images for your deck, planning submission, brochure, listing, or competition boards. ArchVizr supports producing multiple frames from one upload so the whole presentation stays visually consistent.
13) Handle payment/credits when needed: Try the first render free (no card required). For ongoing use, choose either a subscription while a project runs or a credit pack for one-off deadlines; both unlock the rendering tools.
ArchVizr FAQs
ArchVizr is an AI-powered architectural design and visualization platform for interior, exterior, and landscape rendering that turns drawings or model exports into photorealistic renderings.
Popular Articles

Vosko AI: Localize and Dub Videos for Global Audiences
Oct 15, 2026

Atoms: A Multi-Agent AI Platform That Transforms Ideas into Launch-Ready Products
Oct 13, 2026

Nano Banana SBTI: What It Is, How It Works, and How to Use It in 2026
Apr 15, 2026

Atoms Review — The AI Product Builder Redefining Digital Creation in 2026
Apr 10, 2026
Latest AI Tools Similar to ArchVizr
Rendair
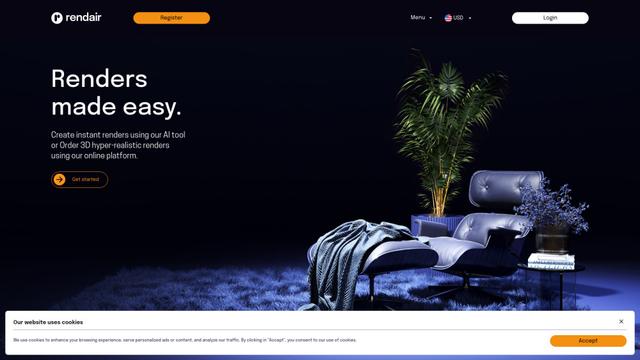
Rendair is an all-in-one AI-powered architectural rendering platform that offers quick, high-quality visualizations through both AI tools and professional 3D artists for architects, designers, and real estate professionals.

Triorama AI
Triorama AI is an AI-powered 3D product configurator platform that enables eCommerce businesses to offer real-time product personalization and visualization capabilities to their customers.

AiHouse
AiHouse is an AI-powered 3D interior design and manufacturing software that streamlines the entire process from design to production.
Kanai
Kanai is an AI-powered 3D interior design platform that allows users to generate furniture models, visualize spaces, and collaborate on design ideas using natural language.
Popular AI Tools Like ArchVizr
Planner 5D
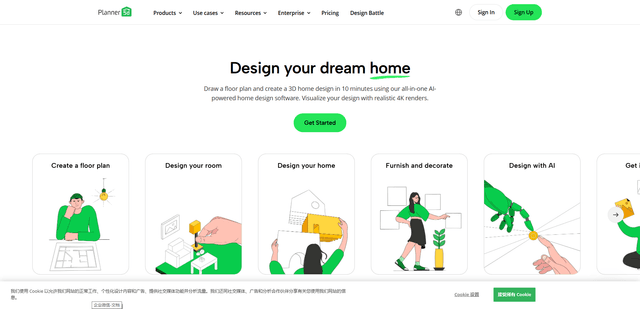
Planner 5D is an AI-powered home design software that allows users to create detailed 2D and 3D floor plans, furnish spaces, and visualize designs through realistic 4K renders with an extensive catalog of over 8,000 items.
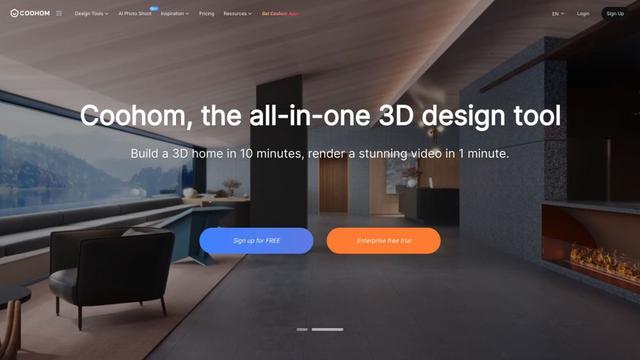
Coohom
Coohom is an all-in-one 3D design and visualization platform that allows users to create floor plans, render photorealistic images, and design interiors in minutes.

RoomGPT
RoomGPT is an AI-powered interior design tool that allows users to instantly transform and visualize their spaces by uploading a photo and selecting design themes.
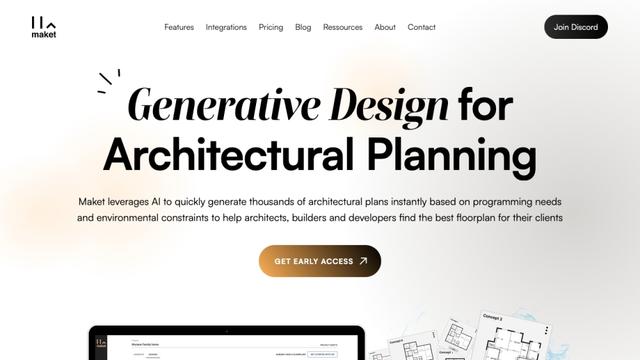
Maket
Maket is an AI-powered generative design software that enables architects, builders, and developers to instantly create thousands of customized architectural plans and 3D visualizations based on project constraints.